Streetscape
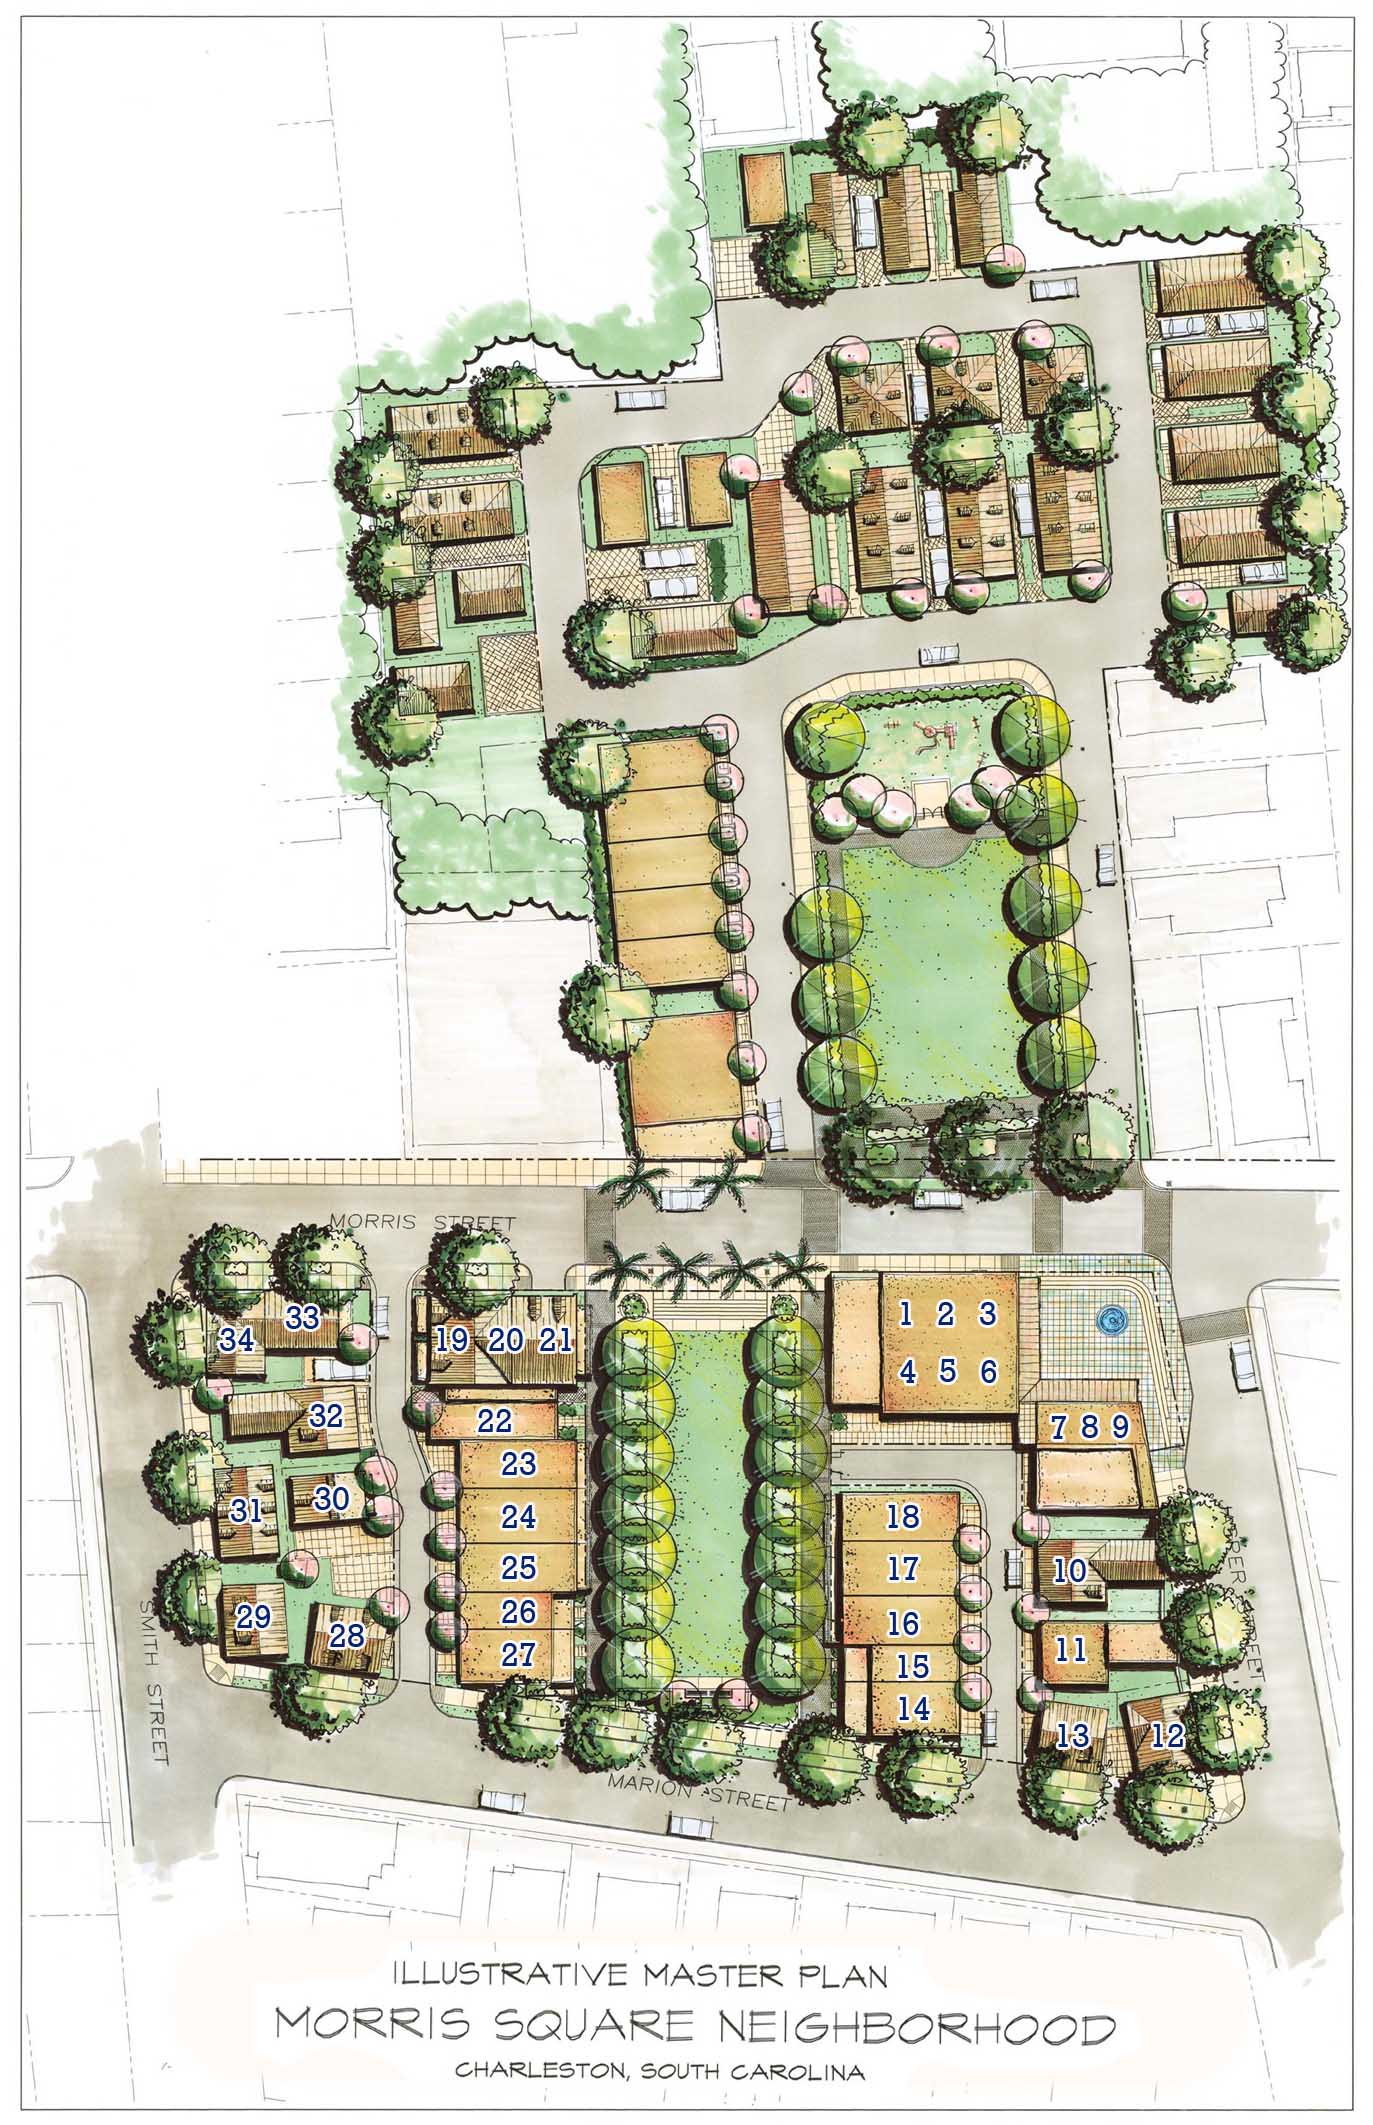
One of our most challenging and rewarding projects, Morris Square is a dense, primarily single-family development built on a former creek bed in an earthquake zone, a flood zone, and a Historic District with multiple review processes.
In 2003, Allison Ramsey became part of the team to develop the architecture for the project now known as Morris Square. The final neighborhood comprises 11 single-family designs, a 9,000-square-foot mixed-use building, 11 townhouse units across two buildings, a duplex, and a quadraplex.
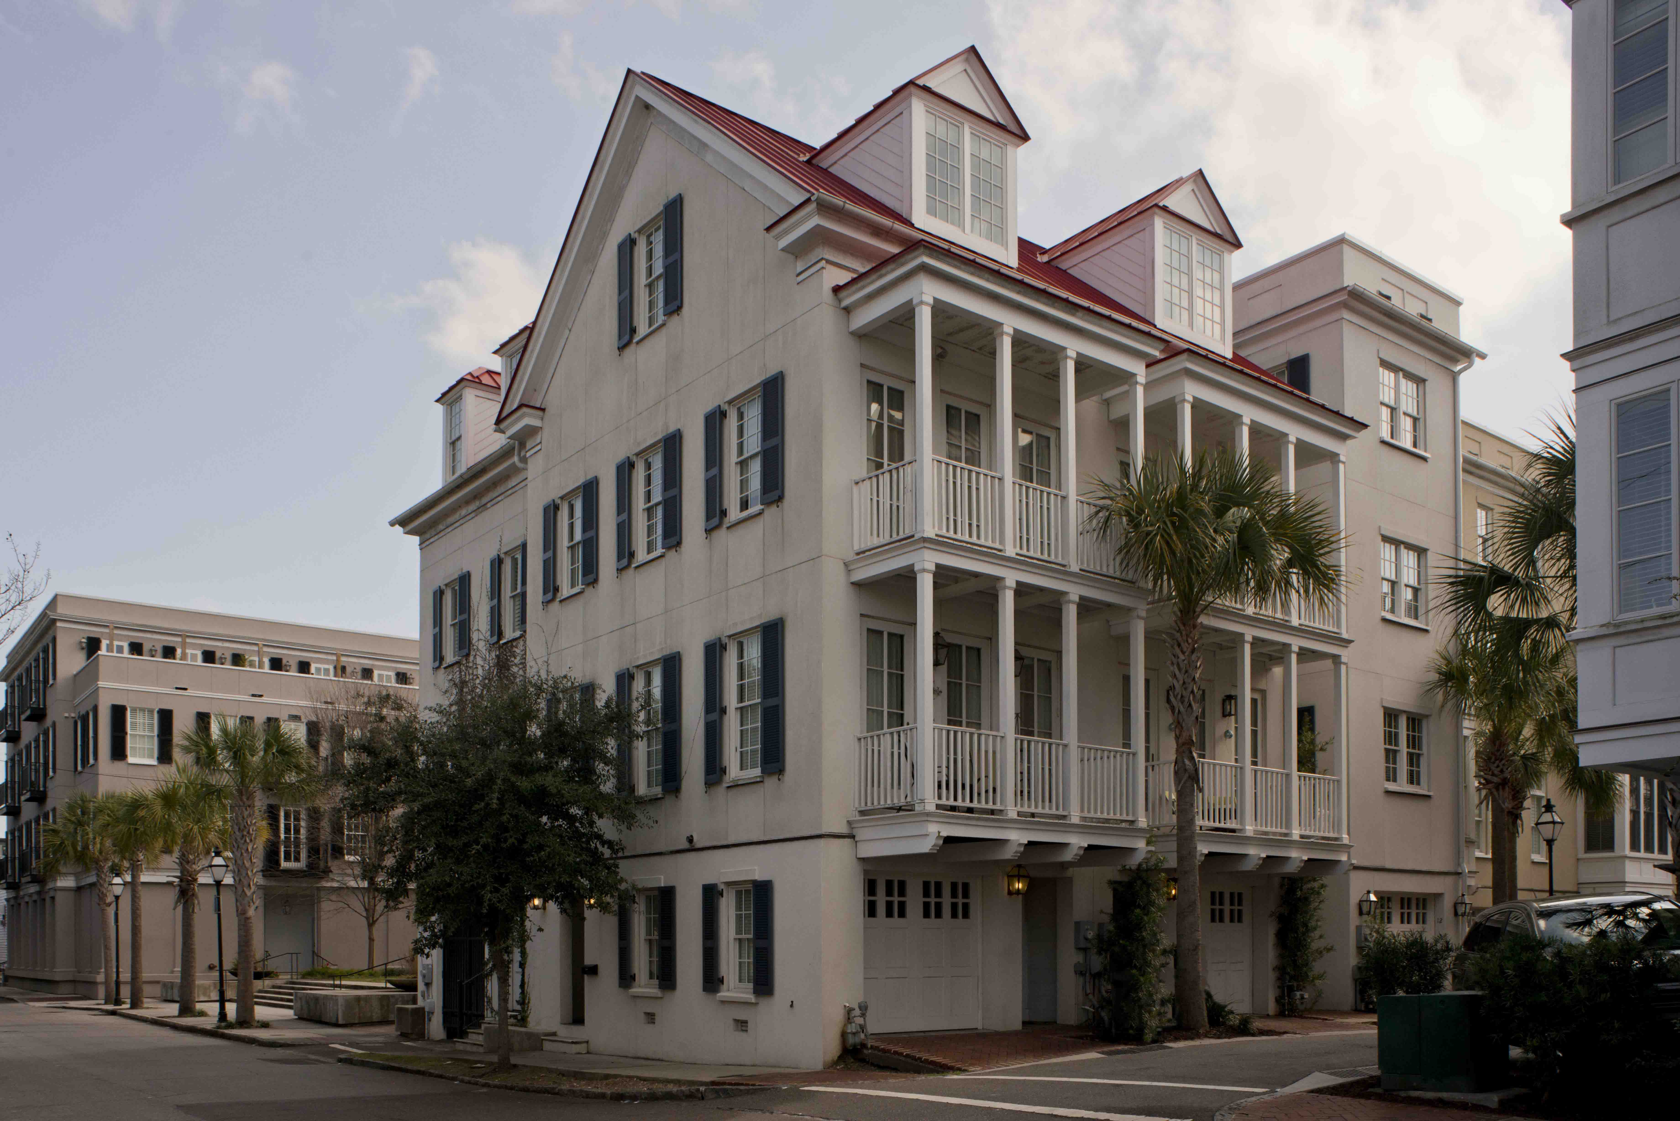
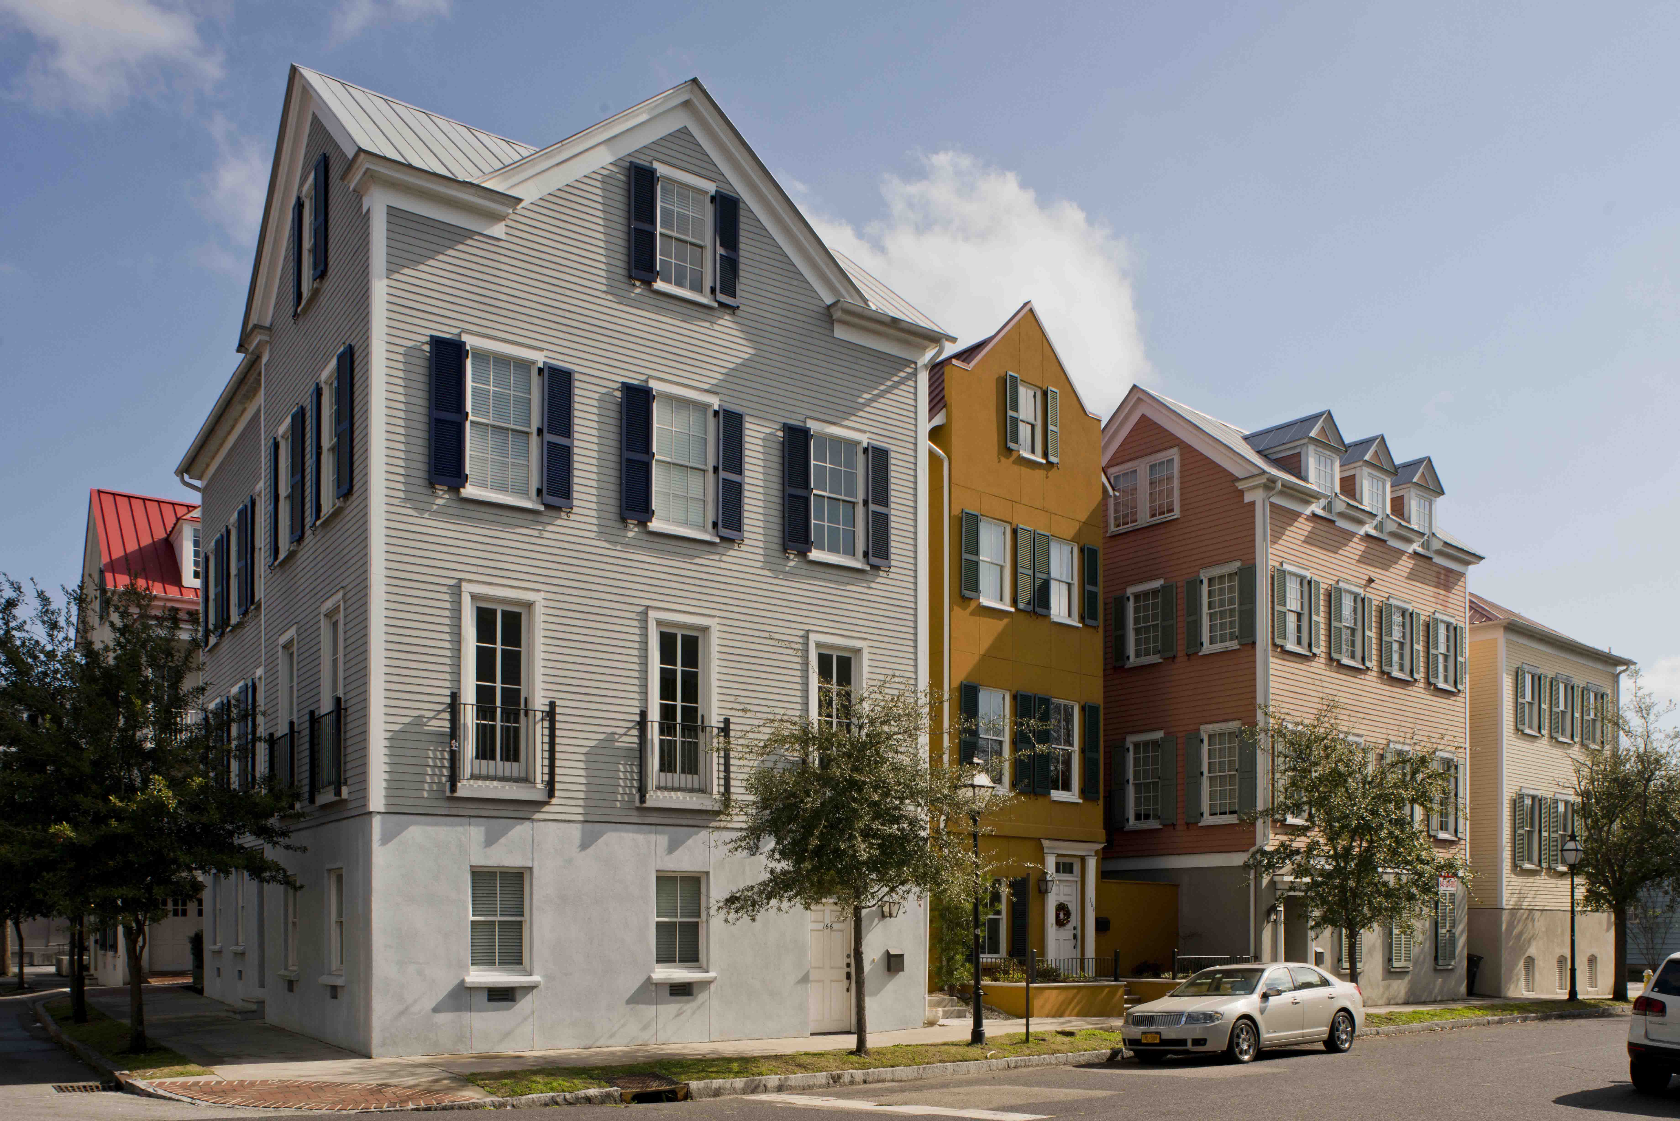
As individual buildings, each design stands on its own. As a whole, Morris Square feels like it has been part of Charleston for hundreds of years — a block that reads as if it was always there, rather than built new within a single decade.
In 2008, Morris Square received an AIA Merit Award. In 2009, it received a national award from Residential Architect magazine.